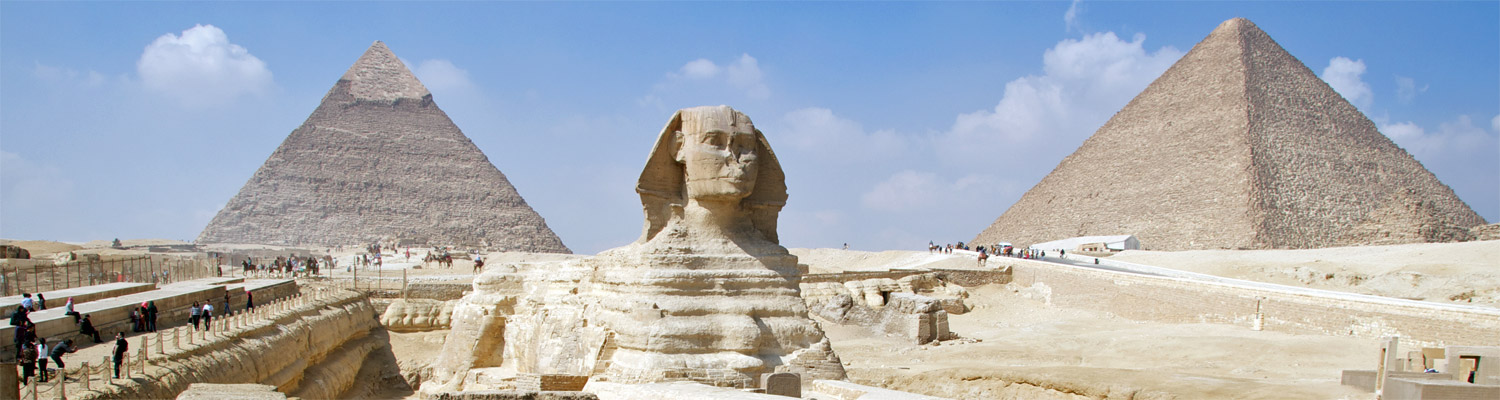
Image Preview: Drawing d-sws-016

| Descriptive Attribute | Value(s) |
|---|---|
| Description | Profile of Sphinx, bedrock floor (Terrace2) and Khafre Causeway Embankment, on line E525.76. Sphinx profile from photogrammetry. Floor and causeway from elevations with surveyors levekl and offset measurements on site. Gelogical beds (as desinagted by Aigner) labeled. |
| Image Type | Field Drawing |
| Year | 1980 |
| Resource Type | Drawings |
| Date | 1980-12-02 |
| Keywords | |
| Scale | 1:50 |
| Creator | Mark Lehner |

| Descriptive Attribute | Value(s) |
|---|---|
|
Subject
Vocabulary: DCMI Metadata Terms (Dublin Core Terms) |
|
Suggested Citation
Mark Lehner. (2017) "Drawing d-sws-016 from Africa/Egypt/Giza/Sphinx Amphitheater/Sphinx Ditch/Sphinx South". In ARCE Sphinx Project 1979-1983 Archive. Mark Lehner, Megan Flowers, Rebekah Miracle (Ed). Released: 2017-12-23. Open Context. <https://opencontext.org/media/ce2f3f45-ce97-4727-a6f7-f8681e4b7aad> ARK (Archive): https://n2t.net/ark:/28722/k2vh5th22
Editorial Status
●●●○○Part of Project

Copyright License

To the extent to which copyright applies, this content
carries the above license. Follow the link to understand specific permissions
and requirements.
Required Attribution: Citation and reference of URIs (hyperlinks)